1555 Lakeside Dr # 24
SEE ALL PHOTOS
1555 Lakeside Dr # 24
For Sale

1555 Lakeside Dr # 24

1555 Lakeside Dr # 24, Oakland, CA 94612

$625,000
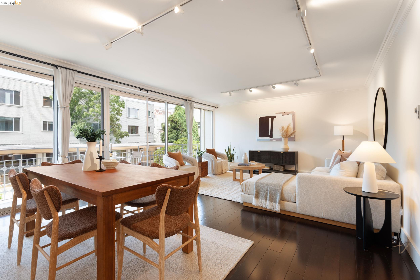
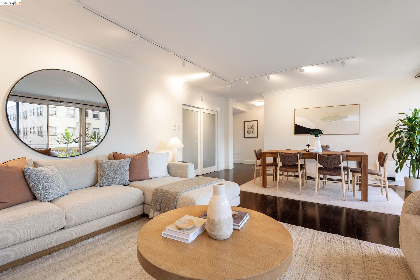
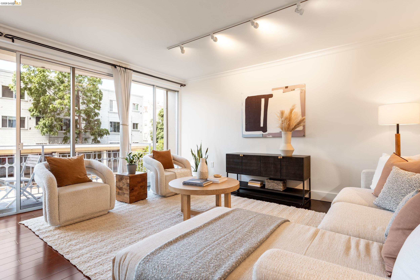
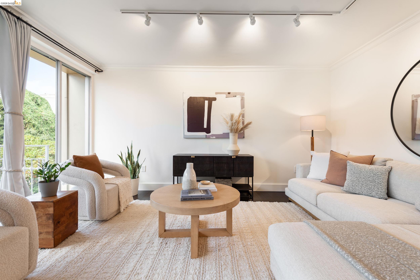
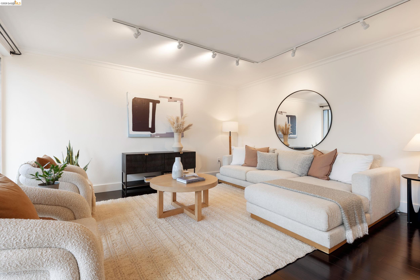
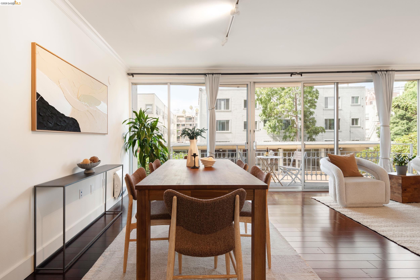
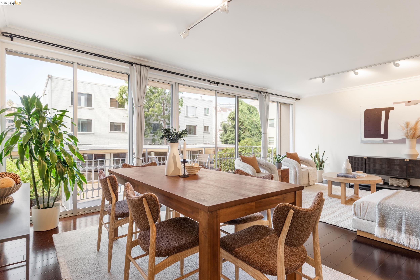
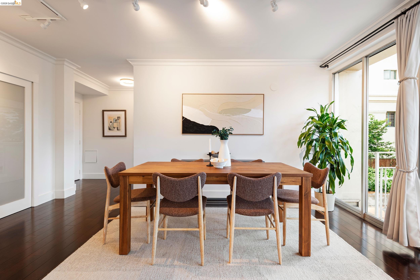
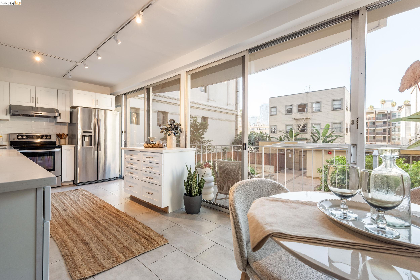
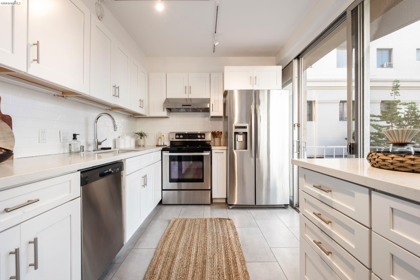
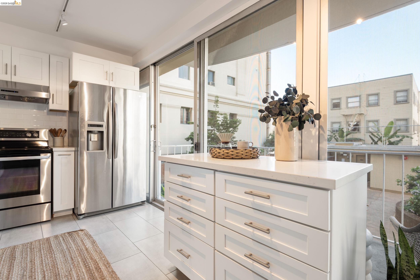
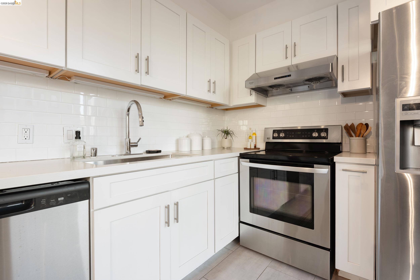
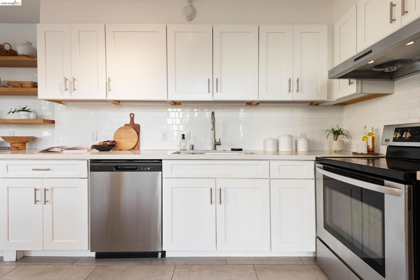
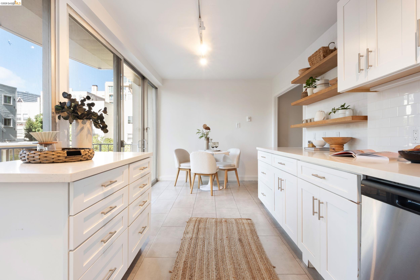
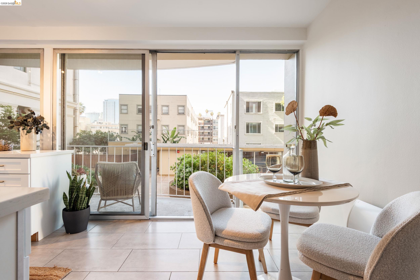
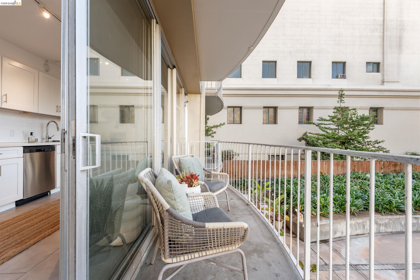
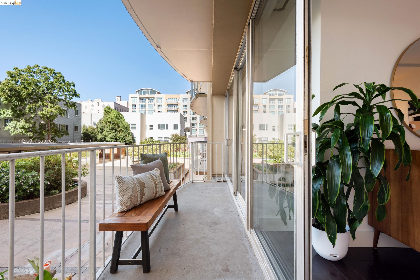
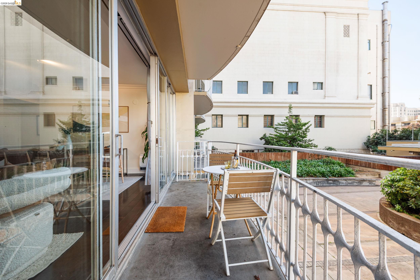
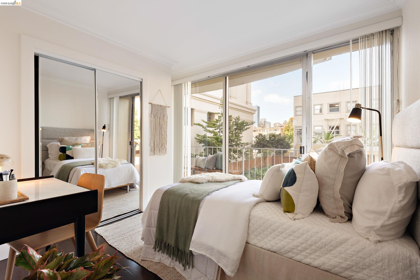
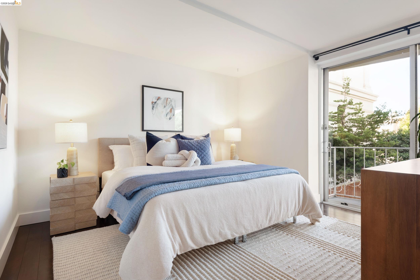
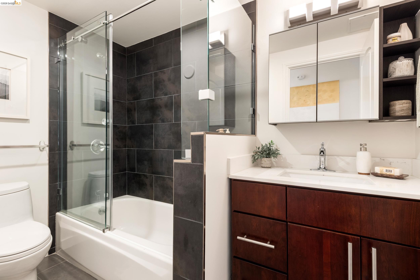
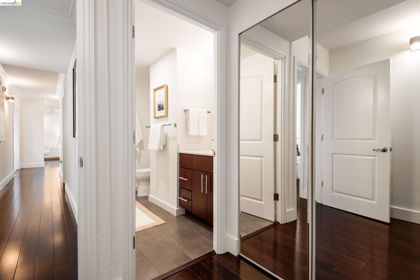
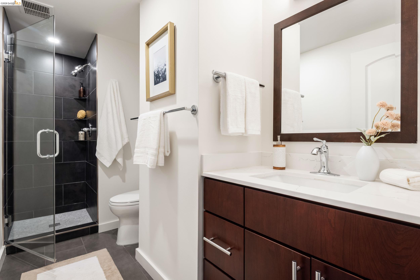
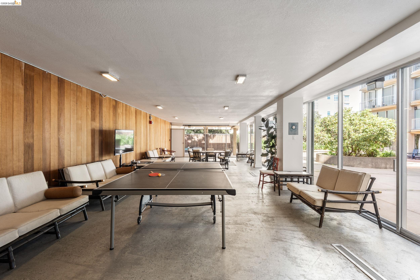
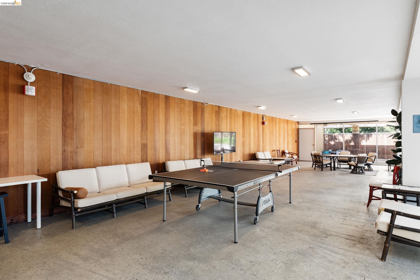
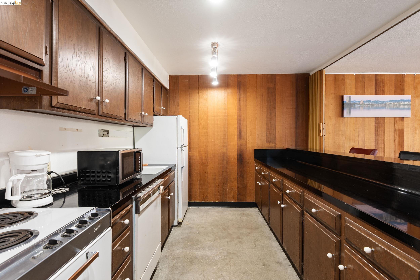
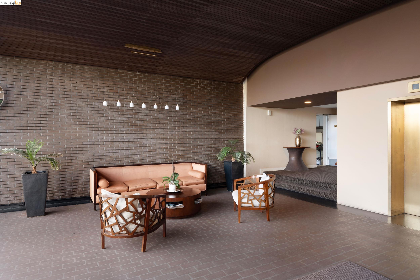
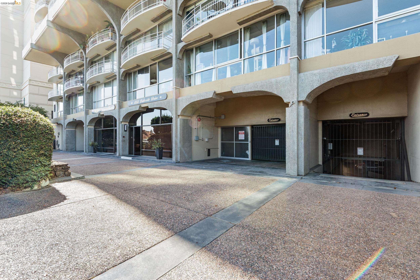
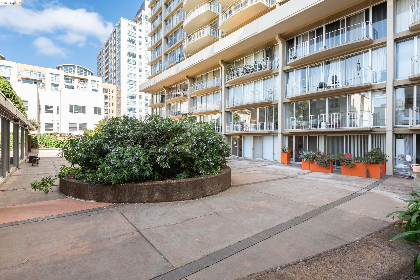
Spanning 1,311 sqft*, 1555 Lakeside, Unit 24 enjoys the serenity of a courtyard view, away from the hustle and bustle around the Lake. Tastefully updated, this home features: floor-to-ceiling windows in every room, balcony access from both bedrooms, eat-in kitchen, and great room. The renovated kitchen features quartz countertops, custom cabinetry, and stainless steel appliances. Updated bathrooms, ample closet space. Engineered hardwood floors. Deeded, gated parking space with additional storage space in garage. Level-in from elevator to unit. Shared laundry room with option for buyers to install in-unit laundry** Building amenities include 24-hour door service, two elevator banks, a shared mezzanine courtyard, and clubhouse. Sewer Compliant and SB326 Balcony exempt per HOA. Living by Lake Merritt provides the ultimate convenience with dining, shopping, and transportation practically right outside your door. *Per Public Records. **Buyers to verify installation of in-unit laundry with HOA. Open Sat/Sun October 17th and 18th from 2-4 PM. Open Monday Oct 19th 10 AM to 1 PM and Twilight Party from 6 to 8 PM.

2
beds

2
baths

1,311 Sq.Ft. LIVING AREA

0.52 Acres lot

Shannon Prokup and Eve Levine

Shannon Prokup and Eve Levine

Features & Amenities

Interior

  • total bedrooms2
  • Total bathrooms2
  • full bathrooms2
  • Laundry room Common Area
  • Flooring Tile, Engineered Wood
  • Fireplace None
  • APPLIANCES Dishwasher, Range, Refrigerator
  • other interior Features No Additional Rooms, Updated Kitchen

Area & Lot

  • Status For Sale
  • Living Area1,311 Sq.Ft.
  • Lot Area0.52 Acres
  • MLS® ID41151163
  • TypeCondo
  • YEAR BUILT1968
  • NeighborhoodDowntown Oakland
  • Architecture StylesContemporary
  • Water FrontageWaterfront

Exterior

  • STORIES3
  • Garage Space1.0
  • water SourcePublic
  • PoolNone
  • roofUnknown
  • parkingBelow Building Parking, Garage Door Opener
  • HEAT TYPEElectric, Other
  • AIR CONDITIONINGNone
  • sewerPublic Sewer
  • HOA AmenitiesClubhouse, Laundry
  • other exterior FeaturesOther

Financial

  • Sales Price$625,000
  • HOA $1,355/mo
image

Schedule a Showing

I would love to show you this beautiful property. Please select your preferred date and time below. I will be in touch shortly to confirm your appointment.

Schedule a Showing

I would love to show you this beautiful property. Please select your preferred date and time below. I will be in touch shortly to confirm your appointment.

Thank you for your interest in 1555 Lakeside Dr # 24, Oakland, CA 94612. We are reviewing your request and will be in touch shortly!

Mortgage Calculator

Estimate your monthly mortgage payment, including the principal and interest, property taxes, and HOA. Adjust the values to generate a more accurate rate.
All estimates are provided for informational purposes only. Actual amounts may vary.
$0,000 Your Payment 20 15 65
$0,000 Your Payment

Stay connected with us on Instagram